Rammed earth is one of the few wall systems that pulls material straight from the building site, delivers serious thermal mass, and can be bushfire-rated to BAL-FZ. Done right, a stabilised rammed earth wall runs about $300/m² for the walling in regional Queensland — comparable to quality masonry but with a fundamentally different carbon profile. Done wrong, it cracks, wets through, or fails approval. This article covers the specs, the code path, the costs, and where the gotchas live.
What Rammed Earth Actually Is
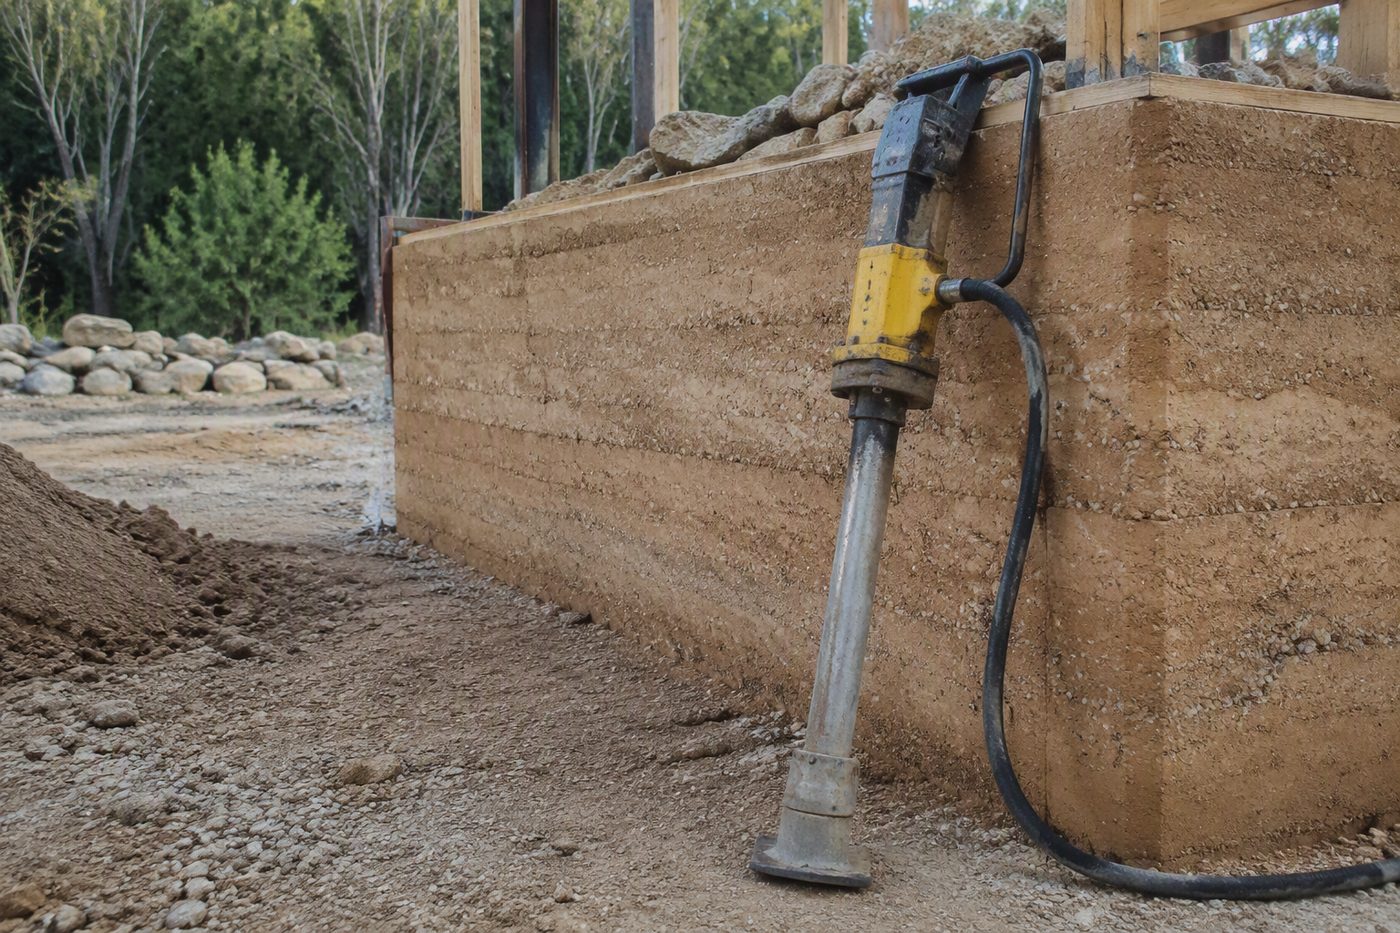
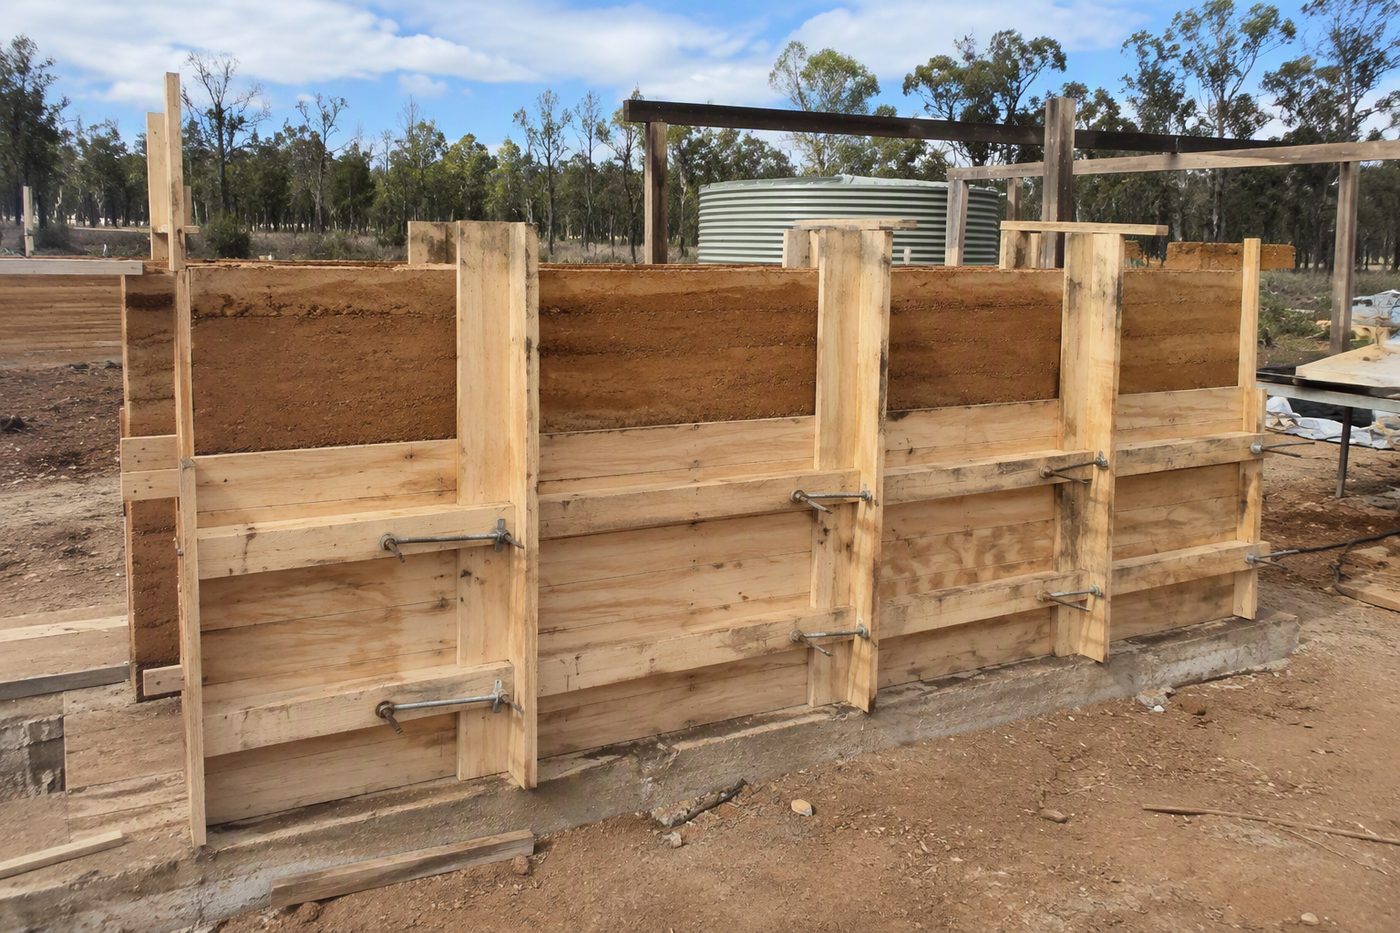
Rammed earth walls are built by ramming a damp mixture of gravel, sand, silt and a small amount of clay into place between flat panels called formwork. The French term is pisé de terre, and you'll see "pisé" used in older Australian building literature.
Modern Australian practice is almost always stabilised rammed earth — the soil mix has a small amount of cement added (typically 5–10%) to lift strength and weather resistance. Unstabilised (pure clay-bound) rammed earth exists but is rare in contemporary construction because it needs larger wall sections to meet durability expectations.
The standard wall geometry:
- External walls: 300 mm thick, monolithic (no mortar joints)
- Internal walls: 300 mm or 200 mm thick
- Characteristic compressive strength: ≥ 2 MPa (NCC requirement)
- Typical wall heights: Up to around 3.6 m per lift, depending on formwork
Monolithic 300 mm walls are preferred because they avoid the mortar joint weaknesses you get in stacked earth block construction.
The Code Path in Australia
This is where most projects stall. The NCC (formerly BCA) does not include a dedicated or prescriptive standard for rammed earth construction. There is no "Part 3.X — Rammed Earth" you can tick off.
To get approval you typically use a Performance Solution under the NCC. Three routes are commonly accepted:
1. Engineering validation — a structural engineer signs off on the design against HB 195 criteria.
2. Precedent case studies — you demonstrate that similar walls have performed satisfactorily.
3. Testing — sample panels are compressed and otherwise tested in a NATA-accredited lab.
HB 195, The Australian Earth Building Handbook (Standards Australia, Committee BD-083) is the current authoritative reference. It covers soil selection, preparation, mix design, construction detailing, formwork, movement joints, durability, strength design, footings, testing, and seismic considerations for lightly-loaded buildings. If you're serious about rammed earth, this is the document you build to.
CSIRO Bulletin 5 (Earth-Wall Construction, 4th Edition) is sometimes cited — it documented a 250 mm earth block wall achieving a 4-hour fire resistance rating. Note that Bulletin 5 was removed from the BCA in 2008 and is no longer current as a code reference, though it remains useful background reading.
Plan early. Because rammed earth triggers a Performance Solution pathway, your certifier will want soil test results, mix designs, and engineering input before construction starts, not after. Most approval delays I've seen trace back to rammed earth being treated as a "normal" wall during design.
Soil, Mix, and Stabiliser
Rammed earth is only as good as the soil going into the formwork. Soil testing is non-negotiable. At minimum you need:
- Particle size distribution — ideally a balanced gravel/sand/silt/clay mix
- Plasticity index — clay fraction needs to be enough to bind but not so much it shrinks and cracks
- Sulphate and salt content — high salts attack cement stabilisation
- Organic content — must be low; organics disrupt the cement cure
For stabilised walls, cement at 5–10% by mass of the dry soil is standard. Higher cement percentages increase strength and weather resistance but also increase embodied carbon — which undermines one of the main reasons to build in rammed earth in the first place. Keep cement content as low as your engineer will sign off on.
Water is added to bring the mix to optimum moisture content for compaction — wet enough to react with the cement, dry enough to ram into a dense, stable mass. Field moisture testing is common; lab verification before a major pour is wise.
Formwork and Construction
Formwork is what shapes the wall. Two main approaches:
- Proprietary steel or plywood formwork systems — clamped, stripped, moved up the wall as each lift is rammed. Most Australian contractors use these.
- Custom-built plywood forms — cheaper but slower and less repeatable.
Compaction is done with manual or pneumatic tampers. Pneumatic tampers are faster and more consistent; for a 300 mm wall, lift thickness is typically 100–150 mm of loose material rammed down to roughly half that compacted.
Construction sequence:
1. Strip topsoil and organic material from the wall footprint
2. Pour strip footings (typically reinforced concrete, sized by engineer)
3. Set up formwork
4. Ram lifts sequentially — don't overfill before compacting
5. Insert services conduits, rebar, anchors, and movement joint details as each lift progresses (not after)
6. Cure each section before stripping formwork
7. Continue until full wall height
Movement joints are required at regular spacings — typically every 6–8 m and at any significant change in wall height or opening. The joints accommodate thermal expansion, moisture movement, and minor foundation settlement.
Performance Characteristics
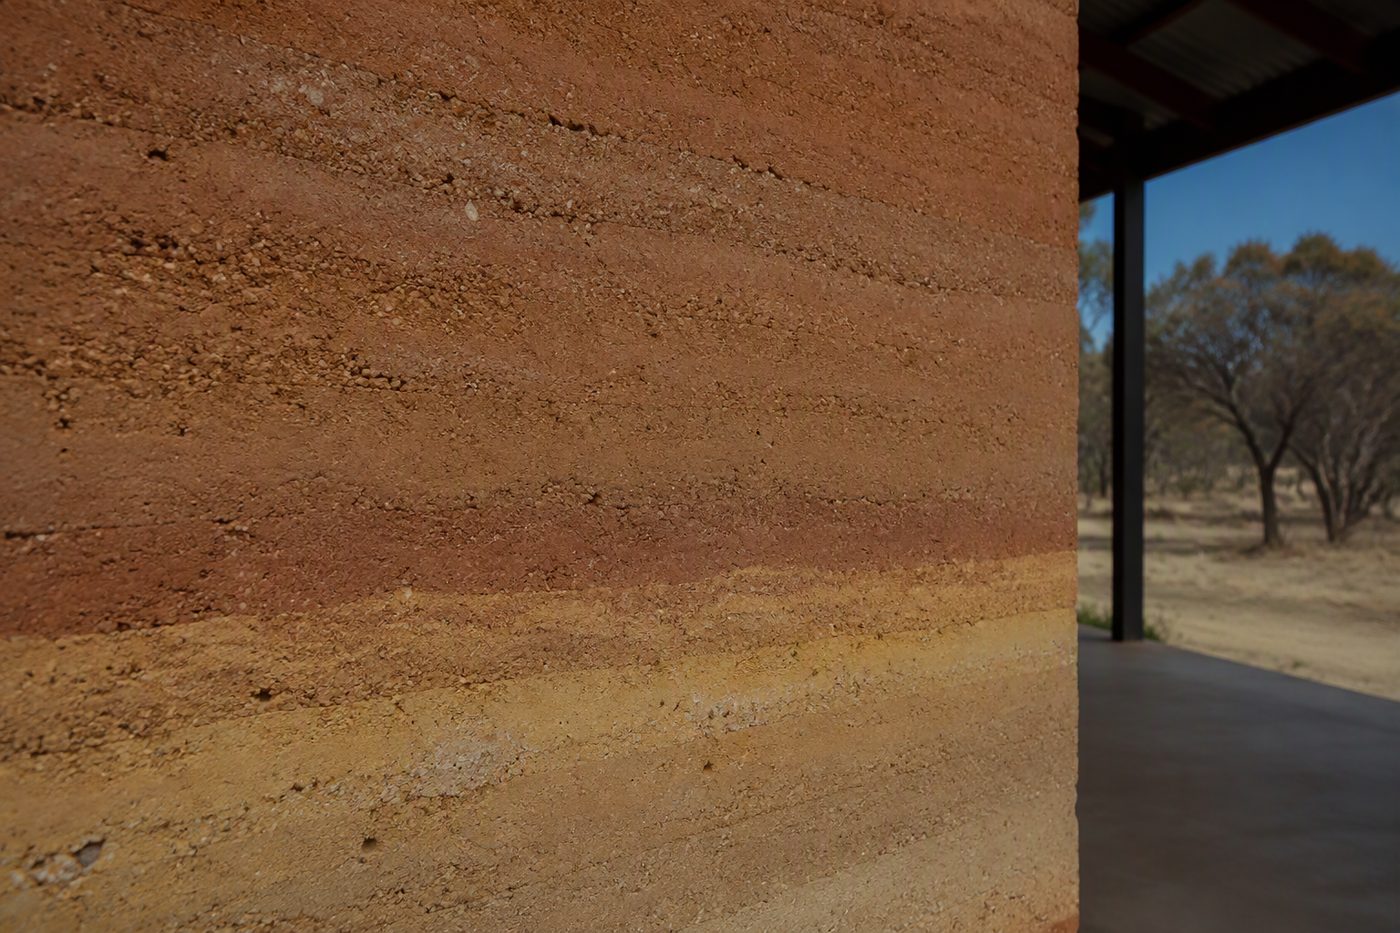
| Property | Typical Performance |
|---|---|
| Compressive strength | ≥ 2 MPa (NCC minimum); 5–15 MPa achievable with good mix |
| Fire resistance level | 4 hours (250 mm earth block tested); suitable up to BAL-FZ |
| Thermal mass | High — walls absorb and release heat slowly |
| Thermal insulation (R-value) | Low — 300 mm uninsulated rammed earth is roughly R 0.4–0.6 m²K/W |
| Termite resistance | Generally resistant; concrete slabs typically used to satisfy BCA |
| Waterproofing | Not normally required except in very exposed conditions |
| Acoustic | Excellent — dense mass attenuates airborne sound |
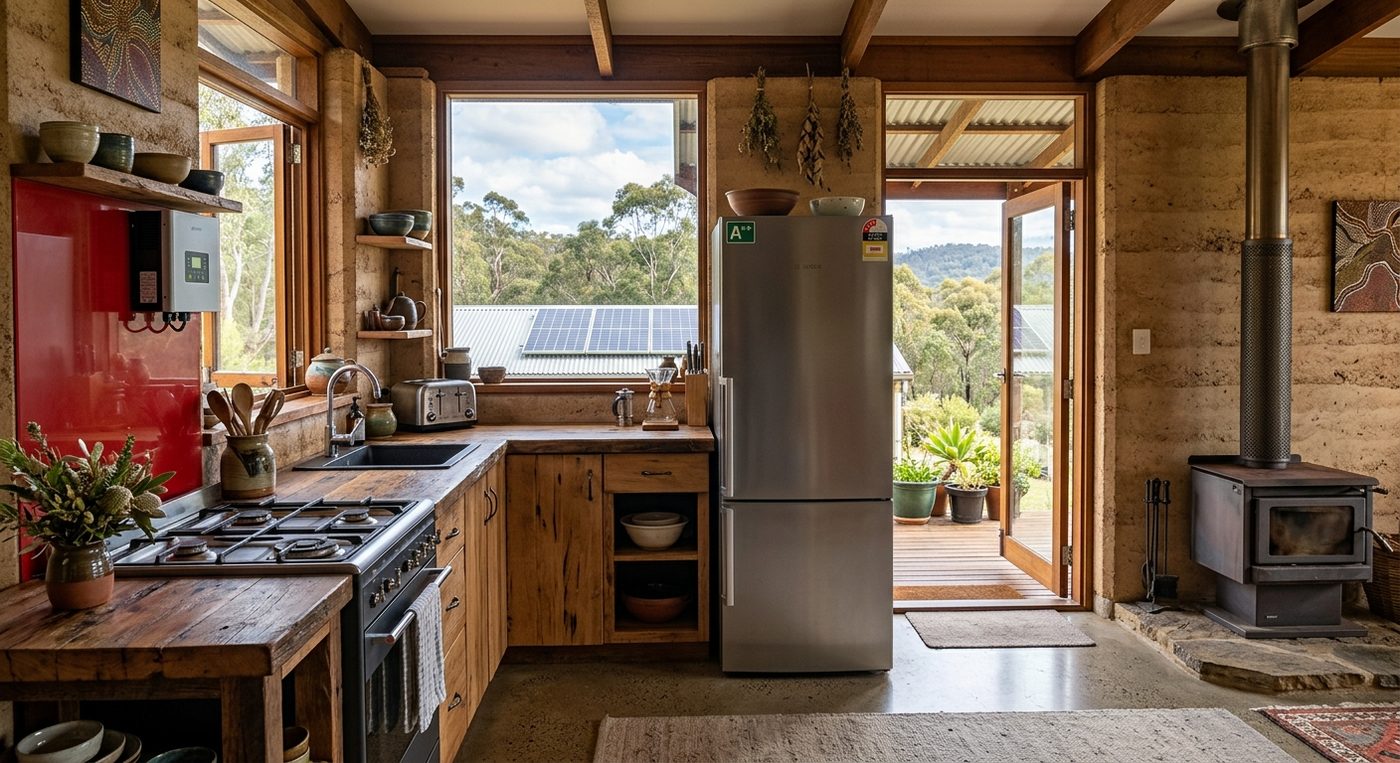
The thermal mass point is worth expanding. In Central Queensland's climate, a well-designed rammed earth wall with appropriate shading, cross-ventilation, and night purging can hold indoor temperatures within a few degrees of the daily average for 24 hours after a heat spike. But thermal mass is not insulation — a rammed earth wall on its own will not meet NCC thermal compliance for many Australian climates. Common solutions:
- Add bulk insulation to the inner wall face or cavity
- Use reverse-brick veneer construction with rammed earth as the external skin
- Design for passive solar gain/loss rather than relying on the wall as an R-value barrier
A significant weakness: rammed earth performs poorly in standard NCC energy simulation software. The thermal models tend to under-predict the benefit of mass in real buildings, and the NCC's star-rating system doesn't reward thermal mass the way it rewards insulation R-values. This is one of the three key challenges cited for rammed earth, alongside the lack of code recognition and limited thermal compliance pathways. Plan a strategy with your energy rater before committing.
Durability and Maintenance
A properly designed and built rammed earth wall will outlast the people who built it. The walls don't rot, don't burn, and don't feed termites. The main threats are:
- Water ingress at the base or through cracks — manage with good site drainage, eaves, and movement joint detailing
- Salt efflorescence — particularly in saline soils; salt testing of the source material is essential
- Impact damage — rammed earth is hard but can chip; vehicle bumpers and heavy tools are the usual culprits
Maintenance is minimal. Periodic inspection of movement joints, flashings, and base drainage is usually sufficient. Modern stabilised walls generally do not require additional waterproofing except in very exposed conditions (e.g., walls directly facing driving rain with no eave protection).
Cost: The $300/m² Question
The figure floating around — and the basis for this article's title — is roughly $300/m² for the walling element itself, stabilised, on a regional Queensland site. That covers formwork, materials, labour, and stabilisation.
For comparison, yourhome.gov.au notes that a professional rammed earth building is comparable in cost to other good quality masonry construction, and can be more than twice as expensive as a rendered 200 mm autoclaved aerated concrete (AAC) block wall.
Rammed earth tends to be cheaper in Western Australia — sometimes significantly so — because of local familiarity, material availability, and established practitioner networks. Outside WA, expect to pay a premium for the limited pool of experienced contractors and the engineering overhead of the Performance Solution pathway.
What $300/m² doesn't include:
- Engineering design and certification (allow $5,000–$15,000+ depending on size)
- Soil testing and mix design ($2,000–$5,000 typically)
- Footings (designed and costed separately)
- Insulation, if required for thermal compliance
- Roof structure and tie-downs
- Windows, doors, services
For a full wall-and-shell comparison, get quotes on a like-for-like basis — same floor plan, same footing spec, same roof, same finishes — against brick veneer, reverse brick veneer, and AAC.
When to Call a Licensed Professional
Rammed earth sits at the intersection of multiple licensed trades. Do not DIY any of the following:
- Structural engineering — required for the Performance Solution and for footing design. Use a structural engineer with HB 195 experience.
- Building certifier / building surveyor — required to assess the Performance Solution and sign off the approval. Engage early, not after construction.
- Geotechnical testing — required to confirm soil suitability. Use a NATA-accredited lab.
- Concrete work — footings must be designed and signed off by a structural engineer; placement should be done by a licensed concreter.
- Electrical and plumbing rough-in — conduits and penetrations through rammed earth walls must be set during construction, not retrofitted. Use licensed trades.
- Roof tie-down and bracing — engineered and installed by a licensed carpenter or builder.
The wall ramming itself can be owner-built in some jurisdictions, but check with your certifier first. Most Australian councils will require at minimum the engineering certification and likely the tradesperson qualifications for any structural element.
Environmental Profile
Rammed earth generally has low embodied energy and low environmental impact, but this is contingent on cement content and the source of materials. The soil is almost always sourced on-site or nearby — that's where most of the carbon saving lives. Cement at 5–10% is the main carbon input; reducing it to the minimum your engineer accepts is the single biggest lever.
Compared to concrete block or brick veneer, a stabilised rammed earth wall typically carries 50–80% of the embodied carbon, depending on transport distances and cement content. Unstabilised rammed earth is lower still, but the structural and durability trade-offs generally make it unsuitable for contemporary Australian housing.
FAQ
Is rammed earth cheaper than brick veneer?
Usually more expensive on a per-square-metre basis for the walling, though comparable overall when you factor in finishes. Cheaper than brick in WA, more expensive than brick in most other states. Cheaper than AAC block plus render in most regions.
Does rammed earth meet Australian building codes?
Yes, but only via a Performance Solution pathway under the NCC. There is no prescriptive standard. You'll need engineering certification to HB 195 and a certifier willing to accept the Performance Solution.
How thick should an external rammed earth wall be?
300 mm is standard in modern Australian practice. It gives the strength and durability needed without going to structurally excessive thicknesses.
Can rammed earth be used in bushfire-prone areas?
Yes. Rammed earth walls can achieve up to BAL-FZ (Flame Zone) rating, and 4-hour fire resistance levels are documented. It's one of the strongest bushfire wall choices available.
Does rammed earth need insulation?
Almost always yes, in modern Australian housing. The wall provides excellent thermal mass but limited insulation. Bulk insulation on the inner face, or reverse-brick veneer construction, is the standard approach.
How long does a rammed earth wall last?
Centuries, for stabilised walls built to current standards. The oldest stabilised rammed earth buildings in Australia are approaching 100 years and showing no significant degradation.
Is rammed earth termite-proof?
Generally considered termite-resistant, but the BCA typically requires additional measures — most commonly a concrete slab — to satisfy termite protection requirements for the building as a whole.
Sources
- https://naturalbuildingaustralia.org/2025/09/08/how-to-get-your-rammed-earth-building-through-planning/
- https://www.yourhome.gov.au/materials/rammed-earth
Worth a watch: Off The Grid Down Under Australia Rammed Earth · Selym The School of Un-Learning
Frequently asked questions
How much does rammed earth cost per square metre in Australia?
From what's in the article, you're looking at around $300 per square metre for rammed earth walls in 2026. That's the wall itself - your roof, windows, footings and site prep are on top of that. Get a quote for your specific block because soil type and access can move the figure either way.
How long do rammed earth walls actually last?
The walls I built decades ago are still standing, and the material only gets harder with age. The article puts the figure at fifty years minimum, and realistically they go well past that. That's the whole point of using it on remote blocks where you don't want to be patching cladding every few years.
Is rammed earth any good for hot Australian climates?
It's one of the best performers out here, and that's why I keep specifying it. The thermal mass keeps the inside steady when the mercury is climbing, and the density handles humidity and storm cells without breaking a sweat. I've watched it cope with the kind of weather that sends colourbond sheets flying.
Can I build rammed earth walls myself or do I need a professional?
You can have a crack at the basics - setting formwork, mixing the soil, and ramming each course in 200mm lifts isn't rocket science, but it's hard yakka and easy to get wrong. I've laid out in the article when to call a professional because structural walls and certain details really need someone who's done it before. Stick to garden walls and sheds if you're going the owner-builder route.